Planning
Clearing Land to Build a House in Georgia
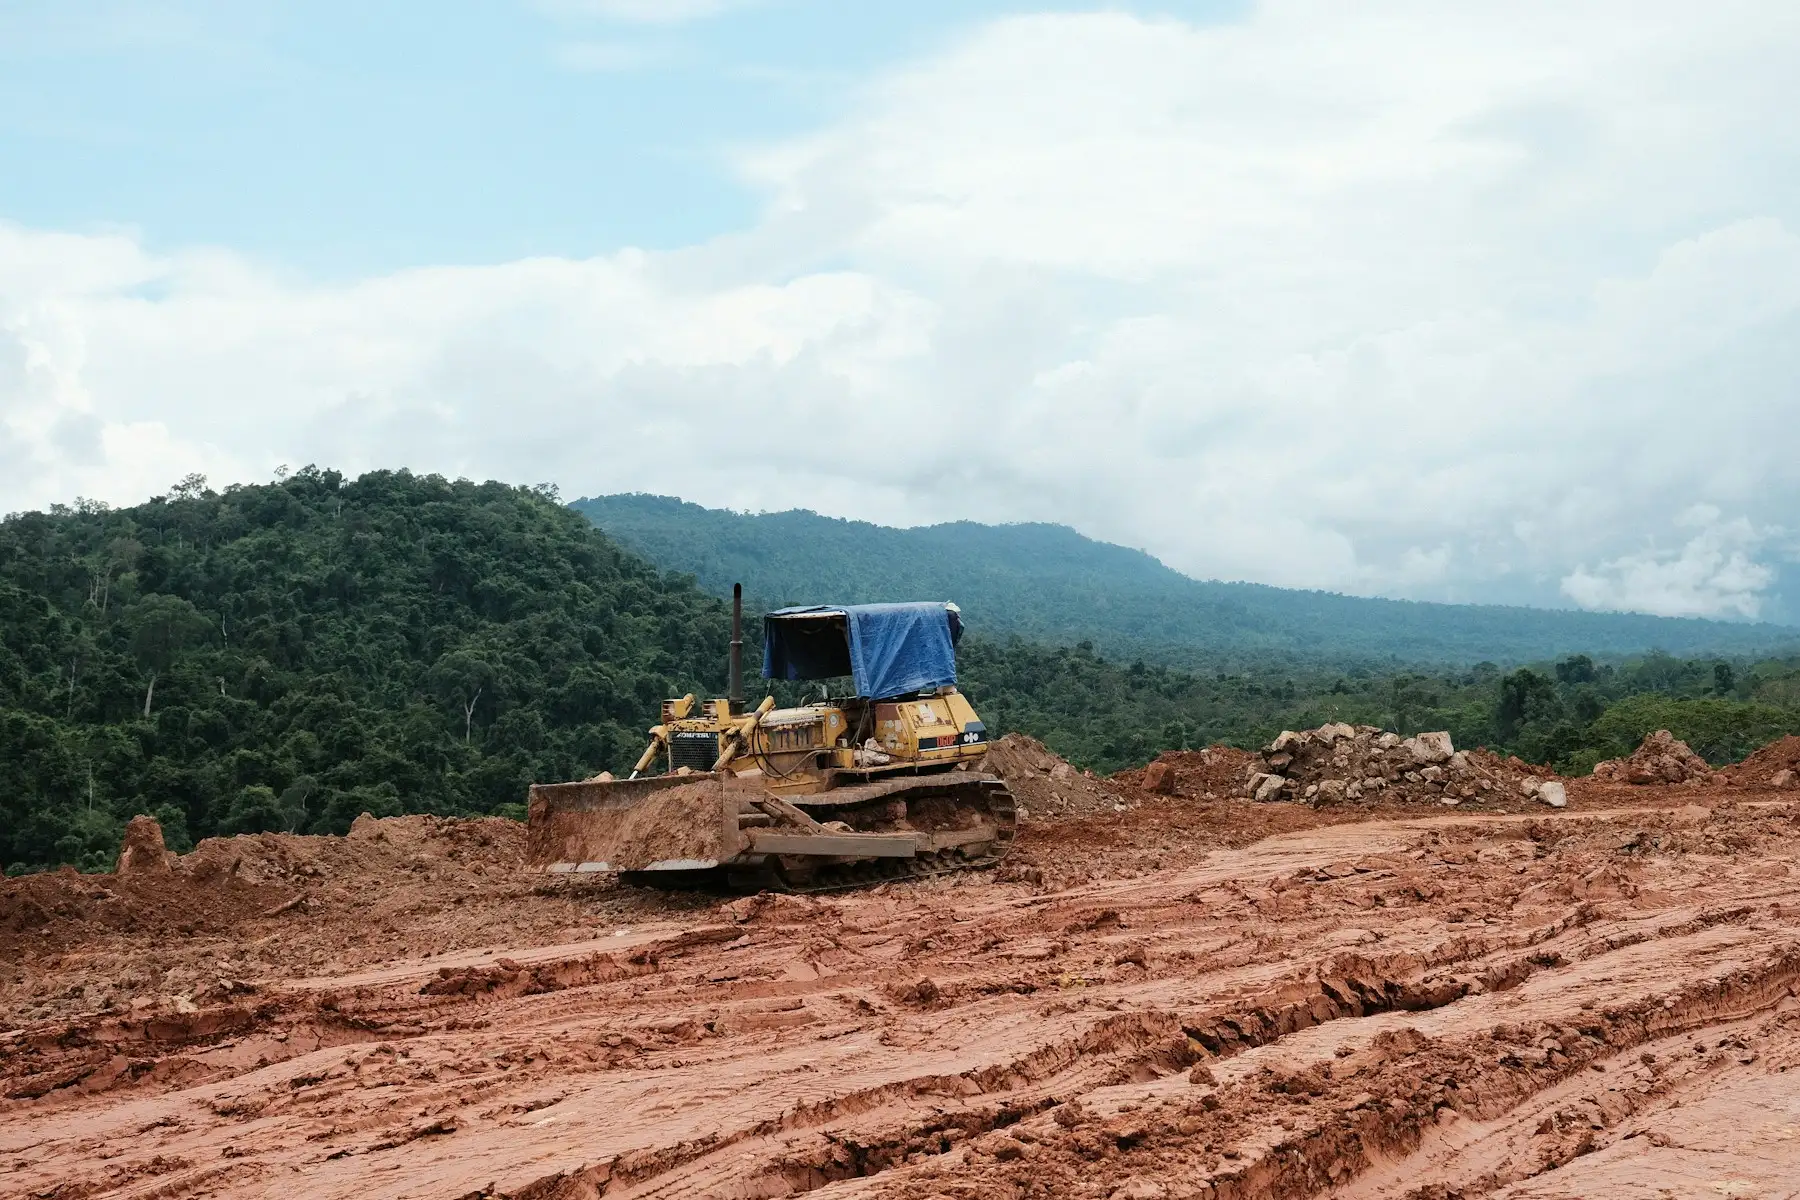
Clearing a lot to build on is a different job from clearing land to use. The standard is higher, the sequence matters, and mistakes here surface years later as cracked slabs and standing water.
Here is the order, and why each step sits where it does.
The sequence
1. Survey and stake before anything
You need to know where your boundaries actually are, and where the house, driveway, well, and septic field are going.
Clearing before staking is how people clear the wrong area, clear far more than needed, or take out trees they meant to keep. It is also how you end up clearing a neighbor’s land, which is a genuinely expensive mistake.
If a septic system is in play, perc testing happens early too — the results can move the house.
2. Permits and locates
A Land Disturbance Activity permit applies at one acre or more of disturbance, and county review takes weeks. Georgia 811 locates take a few business days and are legally required.
Both start now, not when the machines are booked. Details in the permit guide.
3. Cut the access and driveway first
The driveway is the route everything else arrives on: equipment, concrete trucks, lumber deliveries. Cutting it first gives you a working road for the whole build.
Culvert and road-cut requirements are usually set by the county or DOT. Worth confirming before you cut.
4. Clear the building envelope, not the lot
This is where most money is wasted.
You do not need five cleared acres to build a house. You need the house footprint plus working room — typically twenty to thirty feet around the structure for equipment, staging, and the crew — plus the driveway and utility runs.
Everything else can stay wooded, or be mulched at a fraction of full-clearing cost for access and appearance. A builder wants a clean pad, not a clean parcel.
5. Grub the stumps inside the envelope
Inside the building footprint, stumps and root balls come out. Grinding is not enough.
Leave a root ball under a slab and it rots, the void collapses, and the ground settles unevenly. That is a cracked slab or a dipped driveway three to five years on, long after anyone connects it to the tree. This is not a corner to cut, and any contractor who offers to just grind it under a foundation is telling you something.
Outside the envelope, grinding is fine. See stump removal.
6. Strip and stockpile topsoil
Topsoil is worth keeping. Strip it from the pad area and stockpile it on site for final grading and landscaping.
Skip this and you buy topsoil back later, having paid to haul away the topsoil you already owned.
7. Rough grade and drainage
Now the ground gets shaped: the pad brought to elevation, and water directed away from where the house will sit.
This matters more in the CSRA than most places. Red clay sheds water rather than absorbing it, so drainage that would be adequate on sandy soil is not adequate here. Getting fall away from the foundation, and having somewhere for water to go, is the difference between a dry crawlspace and a recurring problem. See land grading.
8. Compaction and erosion control
The pad gets compacted to what the builder and engineer require. Fill that is not properly compacted settles, and settlement under a foundation is the expensive kind.
Erosion control — silt fence, construction exit, inlet protection — goes in and stays maintained through the build. On permitted jobs this is a condition, not a suggestion.
9. Builder takes over
Clean pad at elevation, driveway in, utilities routed, drainage sorted, erosion control live. That is what “build-ready” means.
The five expensive mistakes
Clearing far more than you need. The most common and most avoidable. Mature trees are worth money, take decades to replace, and shade the house you are about to build. Clear the envelope; mulch the rest.
Grinding stumps under the house. Covered above. Worth repeating because it is the one that shows up years later.
Losing your topsoil. Paying to remove it, then paying to replace it.
Treating drainage as a landscaping problem. It is a site-work problem, and it is far cheaper to solve before the house exists than after.
Clearing before the survey. Clearing the wrong ground, or a neighbor’s.
What your builder actually needs
Worth asking directly, before clearing, because it varies:
- Pad elevation and dimensions
- Required working clearance around the footprint
- Compaction specification
- Where the spoil pile and staging area go
- Driveway width and load requirement for concrete trucks
- Whether they handle final grade or expect it delivered
Getting this in writing prevents the conversation where the site work is done and the builder wants it different.
Cost and timeline
Full clearing with grubbing and haul-off typically runs $4,500 to $10,000+ per acre, and a building envelope is usually well under an acre — which is exactly why clearing only the envelope is the lever that matters. Full breakdown in the cost guide.
On timeline, permits dominate. Machine work on a residential envelope is days; permit review is weeks. See how long clearing takes.
Tell us the address, where the house is going, and what your builder needs the pad to be. That is enough to price the site work properly.